Inside Washington, DC buildings, getting a scissor lift to the work area is half the job, and it's the half most crews underestimate. Narrow doorways, older slabs, and freight elevators never meant for machinery can leave the lift stuck at the loading dock. Let's walk the route from the truck to the work point.
Stowed Dimensions Decide Whether the Machine Reaches the Work Area
Platform height gets all the attention, but indoors, stowed dimensions call the shots. Why, you ask? If the machine can't fit through the door, a 26-foot working height doesn't help you one bit.
Stowed Width vs. Door Openings and Corridor Turns
A standard 3-foot commercial door gives you roughly 32 to 34 inches of clear opening. Compact slab electrics usually come in 30 or 32 inches wide, while 46-inch models need a double door. A 32-inch machine through a 32-inch opening means zero margin, and that's how you end up with gouged frames on the punch list.
Corridor turns are the sneakier problem. At every 90-degree turn, check stowed length and outside turning radius against the corridor width.
Stowed Height, Overhead Doors, and Ceiling Transitions
Most commercial door frames stand 6'8" or 7' tall, and plenty of compact scissor lifts stow right around that height with guardrails up. Fold the rails and many slab models drop closer to 6 feet, but confirm it on the spec sheet, because a couple of inches decide everything.
Watch for these overhead pinch points:
- Dock Doors: A roll-up door that doesn't open fully, or a bulky dock seal, steals clearance.
- Soffits and Bulkheads: Dropped ceilings at corridor transitions are common on renovated office floors.
- Closers, Signs, and Pipes: Door closers, exit signs, and sprinkler mains hang lower than you think.
Floor Loading and Vertical Transport in Existing Structures
Now that we got the fit sorted, let's talk weight. A machine that clears the door can still be too heavy for the floor it rolls across, or for the elevator carrying it upstairs.
Machine Weight, Wheel Loads, and Slab Capacity
A 19-foot electric scissor lift typically weighs 2,500 to 3,500 pounds, and larger models run well past that, all riding on four small solid tires. Spec sheets list occupied floor pressure (psf, averaged over the footprint) and locally concentrated pressure (psi, under each tire).
For context, office floors are commonly designed for a 50 psf load. A 3,000-pound machine on a 15-square-foot footprint averages around 200 psf before your operator steps on. That doesn't automatically spell trouble, but it does mean the building's structural engineer needs to review it, especially on older slabs or wood framing.
Data to gather before you enter the building:
- Operating Weight: Machine weight plus operator, tools, and materials on the platform. Here's how to calculate real working capacity on a scissor lift.
- Wheel Load: Maximum load per wheel, so the engineer can check point loads, not just averages.
- Slab Capacity: Design live load for every floor on the route, confirmed by the owner or engineer of record.
- Floor Protection: Plywood or load-spreading mats to distribute wheel loads and protect finishes.
Freight Elevator Capacity and Cab Dimensions
The elevator is where many interior jobs fall apart. You need rated capacity, cab interior dimensions, and door opening size, and the machine plus operator has to come in under capacity with margin to spare.
Ask about the elevator's loading class, too. ASME A17.1 classifies freight elevators by how they get loaded, and a wheeled machine rolling across the sill creates concentrated loads not every car can handle. Passenger elevators? Usually off-limits, period.
Access Constraints on Washington, DC Renovation Sites
DC is a renovation city. The Height Act keeps buildings low, so much of the work happens inside existing rowhouses, mid-century office blocks, and landmark properties nobody built with a 3,000-pound machine in mind.
Historic Interiors, Narrow Entries, and Protected Finishes
Older DC buildings throw curveballs: entries under 32 inches, raised thresholds, a step at the door, and marble, terrazzo, or original hardwood the owner expects to stay pristine. Lay protection along the full route before delivery, ramp over thresholds, and stick with non-marking tires.
Occupied Buildings With Floors Under Construction
Plenty of DC jobs put your crew on a floor under construction while tenants keep working above and below. That changes the plan:
- Electric Power Only: Zero emissions and low noise make electric slab scissors the default indoors.
- Elevator Scheduling: Management often limits freight elevator use to nights or weekends. Get your reservation in writing.
- Clear Egress Paths: Never stage the lift where it blocks exits occupants still rely on.
- Construction Worker Coordination: Assign a spotter for every move through shared corridors and lobbies.
Safety is the name of the game, for your crew and everyone else in the building.
Matching Machine Specs to the Access Route
We've said this before, and we'll say it again: failing to plan is planning to fail. Measure the route first, then pick the machine. It's the indoor version of the access profile we recommend for scissor lift ground clearance on outdoor sites.
Measuring the Route From Delivery Point to Work Point
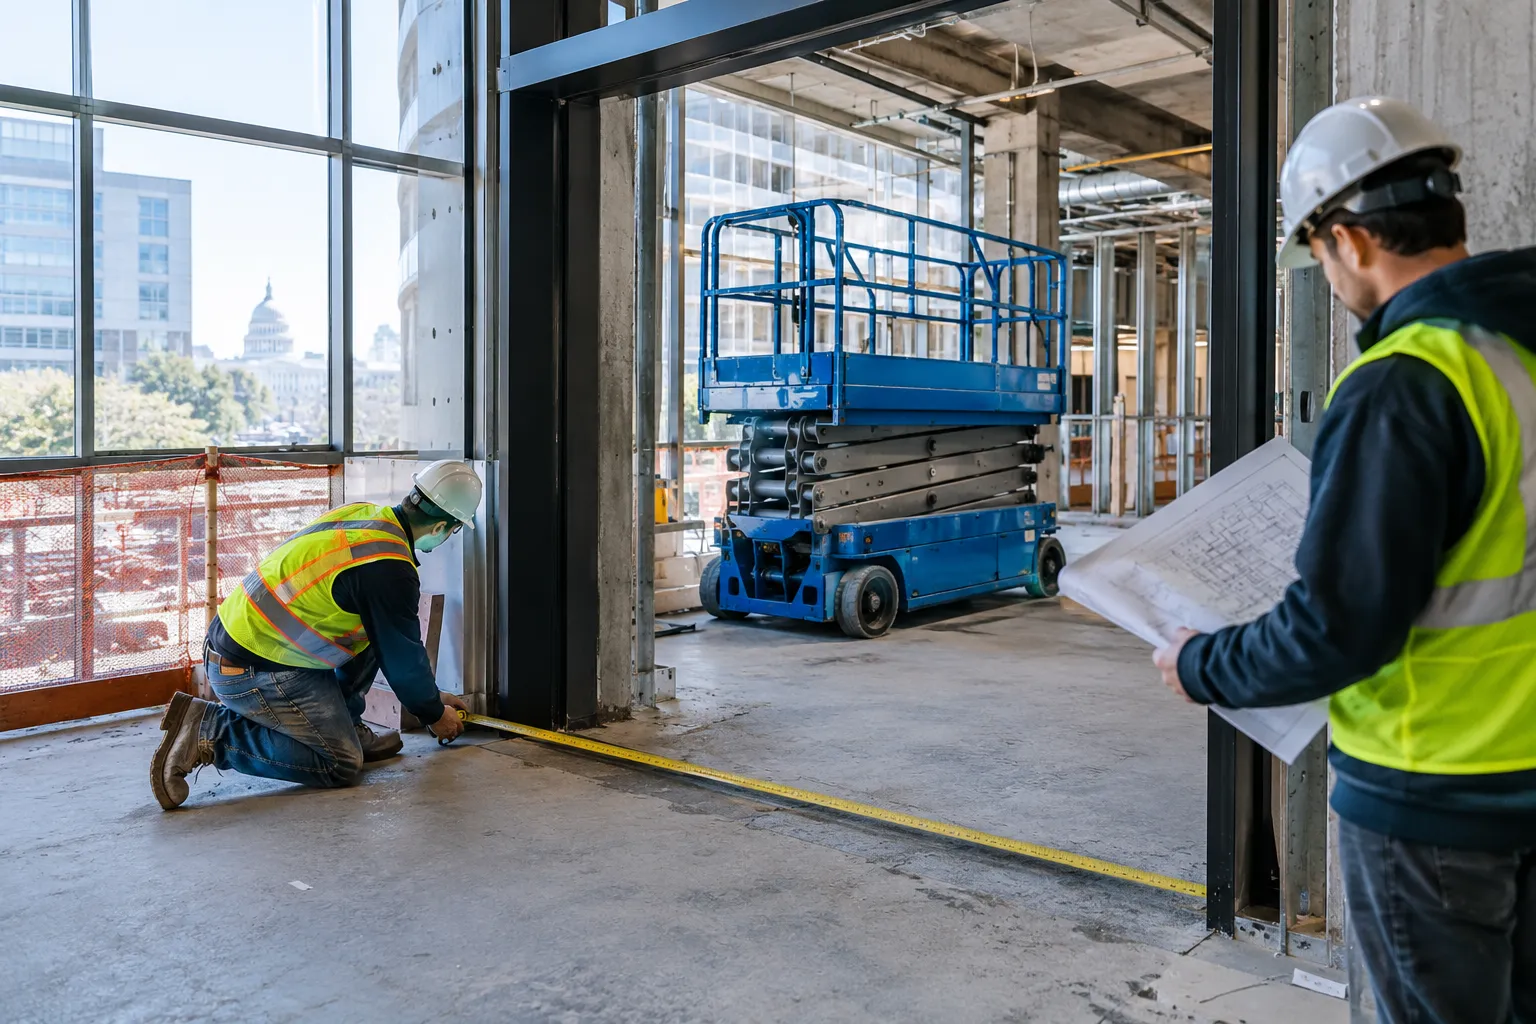
Start where the truck parks (DC alleys and curbside loading zones get tight) and walk every foot to the work point with a tape measure. Record the tightest opening, lowest overhead point, weakest floor, and sharpest turn, then match each one to a spec:
| Point on the route | Spec to verify |
|---|---|
| Doors | Stowed width |
| Loading doors and ceilings | Stowed height (rails folded) |
| Floors and slabs | Operating weight and wheel load |
| Freight elevator | Rated capacity and cab dimensions |
| Corridors and turns | Turning radius and stowed length |
Then share your measurements with your heavy equipment rental provider. A trusted scissor lift rental provider matches the model to your tightest point, not just your working height.
Plan Your Washington, DC Scissor Lift Rental With B&O
The right scissor lift for an interior DC job is the one that fits the route, the floor, and the elevator, then reaches the work. At B&O Lift Rental, we help contractors across Washington, DC, Maryland, Northern Virginia, Delaware, and West Virginia match stowed dimensions and wheel loads to real building conditions. Browse our electric scissor lift rentals, send your route measurements through our contact page, and we'll pick the machine together. Your move. Talk soon!